

1 / 47
$735,000
11 Serena
San Antonio, TX 78248
- 4Bedrooms
- 3Bathrooms
- 2,668Square feet
- 0.333 acresLot
- 1996Year built
- 1Days on market
About this home
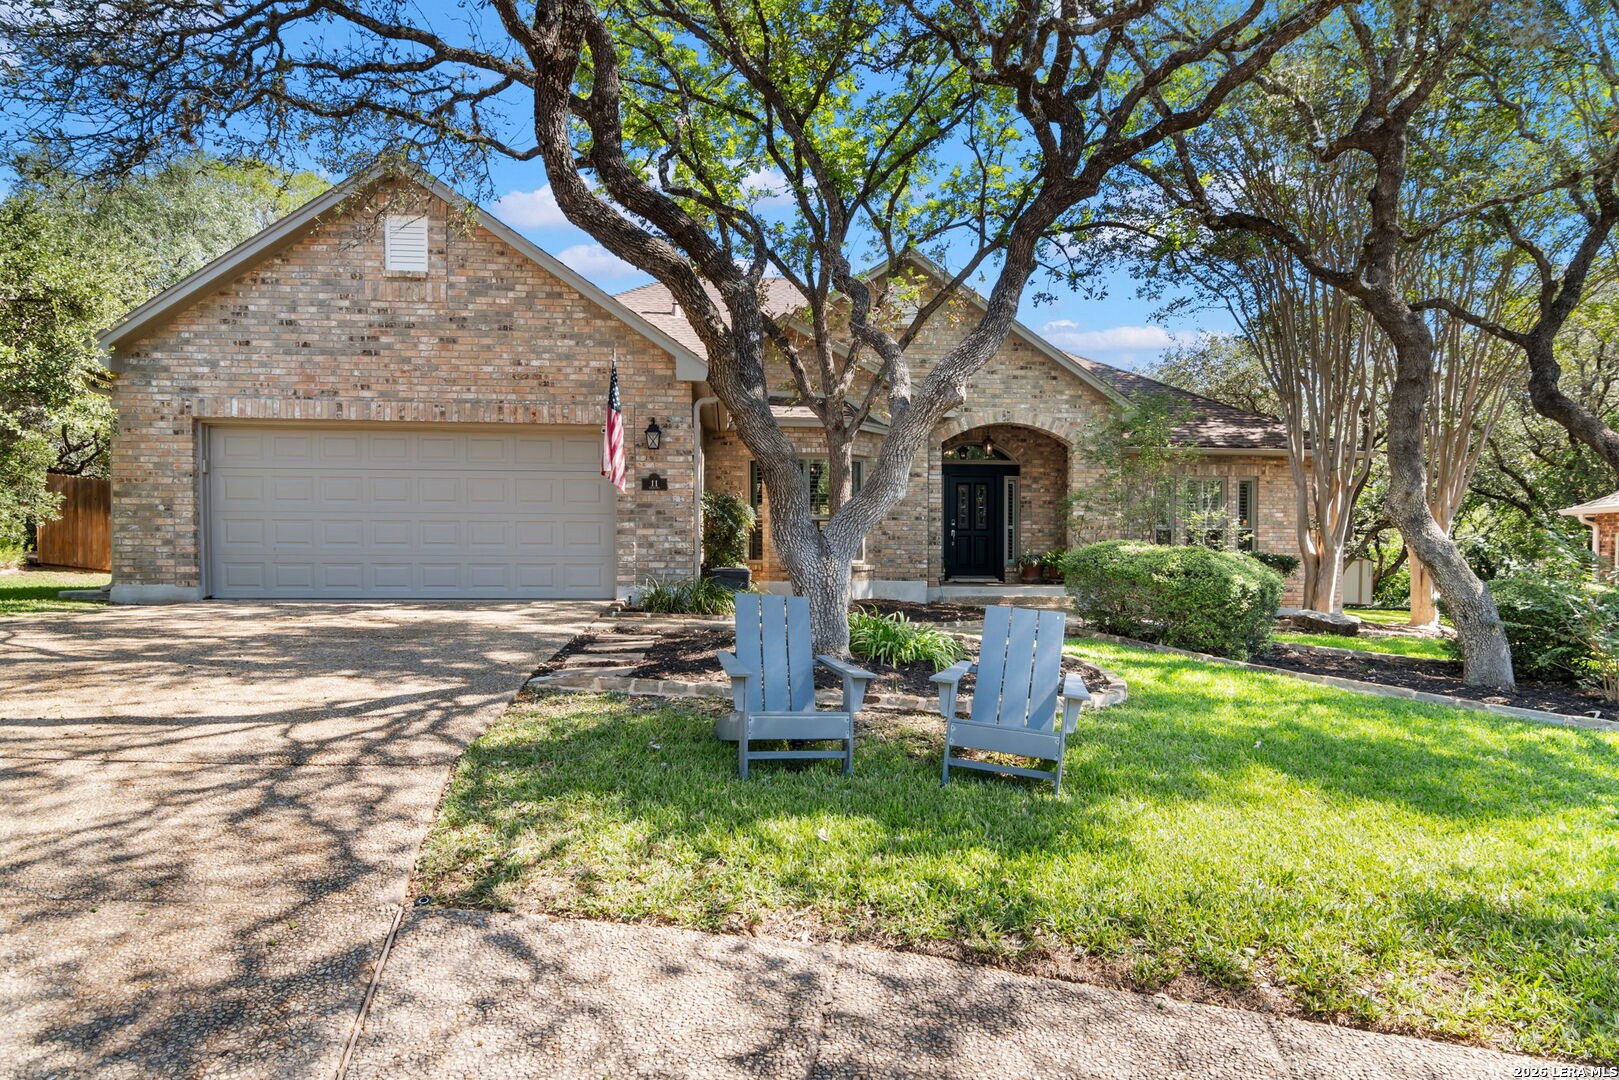
With its combination of gated-community living, mature private grounds, resort-style heated pool/spa, custom craftsmanship, extensive updates and flexible multigenerational spaces, this distinctive one story home offers a rare blend of comfort, privacy and refined Texas living. Recent updates enhance both the home's style & functionality, incl all new windows & gutters, along w/an updated gourmet kitchen featuring a generous island and eating area. Floorplan offers 3 distinct bedroom wings, including a private primary retreat w/beautiful wood -flooring, custom designed walk-in oversized closet. The luxurious bath showcases a custom dual vanity, cabinetry & doors complemented by reclaimed long-leaf pine handcrafted by Fredericksburg cabinet maker. A versatile multigenerational bedroom suite with its own private entrance provided exceptional flexibility for extended family or guest.
Inside
- Two Living Area
- Separate Dining Room
- Eat-In Kitchen
- Two Eating Areas
- Island Kitchen
- Utility Room Inside
- Secondary Bedroom Down
- 1st Floor Lvl/No Steps
- High Ceilings
- Open Floor Plan
- Cable TV Available
- High Speed Internet
- All Bedrooms Downstairs
- Laundry Main Level
- Laundry Room
- Telephone
- Walk in Closets
- Attic - Partially Floored
- Attic - Pull Down Stairs
- Attic - Storage Only
The details
- Subdivision
- Hollow At Inwood
- County
- Bexar County
- School district
- Northside
- Construction
- Brick, Siding
- Flooring
- Ceramic Tile, Wood
- Heating
- Central
- Cooling
- One Central
- HOA
- $292 quarterly
- Taxes
- $14,304 (2025)
- MLS number
- 2023009
- Status
- Active
Listing courtesy of Phyllis Browning Company, Carol Case. Information from the San Antonio Board of REALTORS, believed accurate but not warranted.