

1 / 40
$410,000
26026 Meadowlark Bay
San Antonio, TX 78260
- 4Bedrooms
- 2.5Bathrooms
- 3,453Square feet
- 0.152 acresLot
- 2004Year built
- 1Days on market
About this home
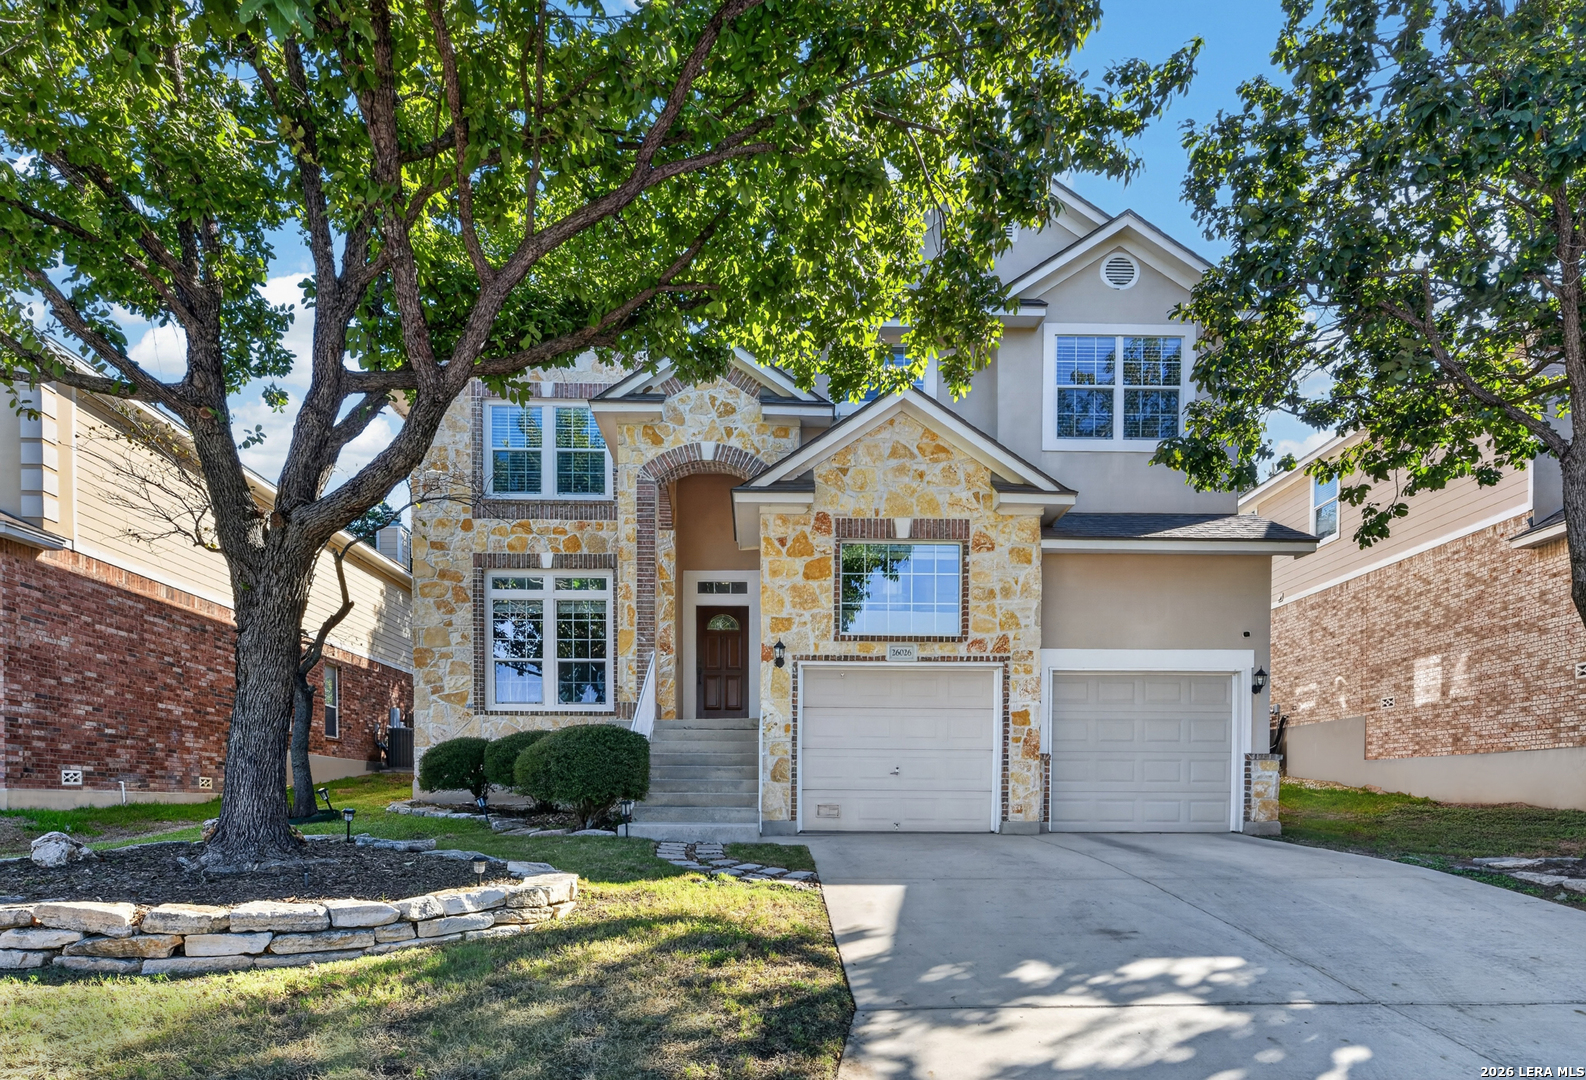
The Seller has completed a Pre-Inspection, providing valuable information for buyers considering this two-story home. Significant improvements include both Trane HVAC systems replaced in 2024 and the water heater replaced in 2023. A standout feature is the two-car garage with an elevated storage loft with its own staircase for easy access. Mature trees frame the stone-accented exterior, while inside are multiple living areas and a dedicated study. Wood-look laminate flooring extends through the main living areas, including a study with French doors and abundant natural light. The formal dining room connects to the kitchen, while the living room features a stone fireplace and large windows overlooking the backyard. The kitchen offers extensive cabinetry, ample counter space, a center island, breakfast bar, built-in desk and adjoining breakfast nook. A downstairs half bath and separate laundry room add convenience. Upstairs, a second living area offers room for seating or entertainment. The primary bedroom features a vaulted ceiling and an expansive bathroom with separate vanities, a dressing area and an oversized tiled walk-in shower with dual shower stations, rainfall showerheads, handheld fixtures, built-in seating and glass block windows. Secondary bedrooms have wood-look flooring and ceiling fans, while the secondary bathroom includes a dual-sink vanity and tiled shower. Established trees provide shade over the extended patio, which opens directly to the fenced backyard with room for seating and outdoor activities. Located near The Shops at Overlook Parkway, with access to US-281, Village at Stone Oak and a neighborhood community park. Please be aware that some photos have been virtually staged.
Inside
- Two Living Area
- Separate Dining Room
- Eat-In Kitchen
- Two Eating Areas
- Island Kitchen
- Walk-In Pantry
- Study/Library
- Game Room
- Utility Room Inside
- All Bedrooms Upstairs
- High Ceilings
- Open Floor Plan
- Cable TV Available
- High Speed Internet
- Laundry Room
- Walk in Closets
The details
- Subdivision
- The Ridge At Lookout Canyon
- County
- Bexar County
- School district
- Comal
- Construction
- Brick, Stone/Rock, Siding, Cement Fiber
- Flooring
- Ceramic Tile, Laminate
- Heating
- Central,2 Units
- Cooling
- Two Central
- HOA
- $100 quarterly
- Taxes
- $9,511 (2026)
- MLS number
- 2004671
- Status
- Active
Listing courtesy of M. Stagers Realty Partners, Melissa Stagers. Information from the San Antonio Board of REALTORS, believed accurate but not warranted.