

1 / 24
$180,000
1436 Mckinley Ave
San Antonio, TX 78210
- 3Bedrooms
- 2Bathrooms
- 1,212Square feet
- 0.1492 acresLot
- 1950Year built
- 1Days on market
About this home
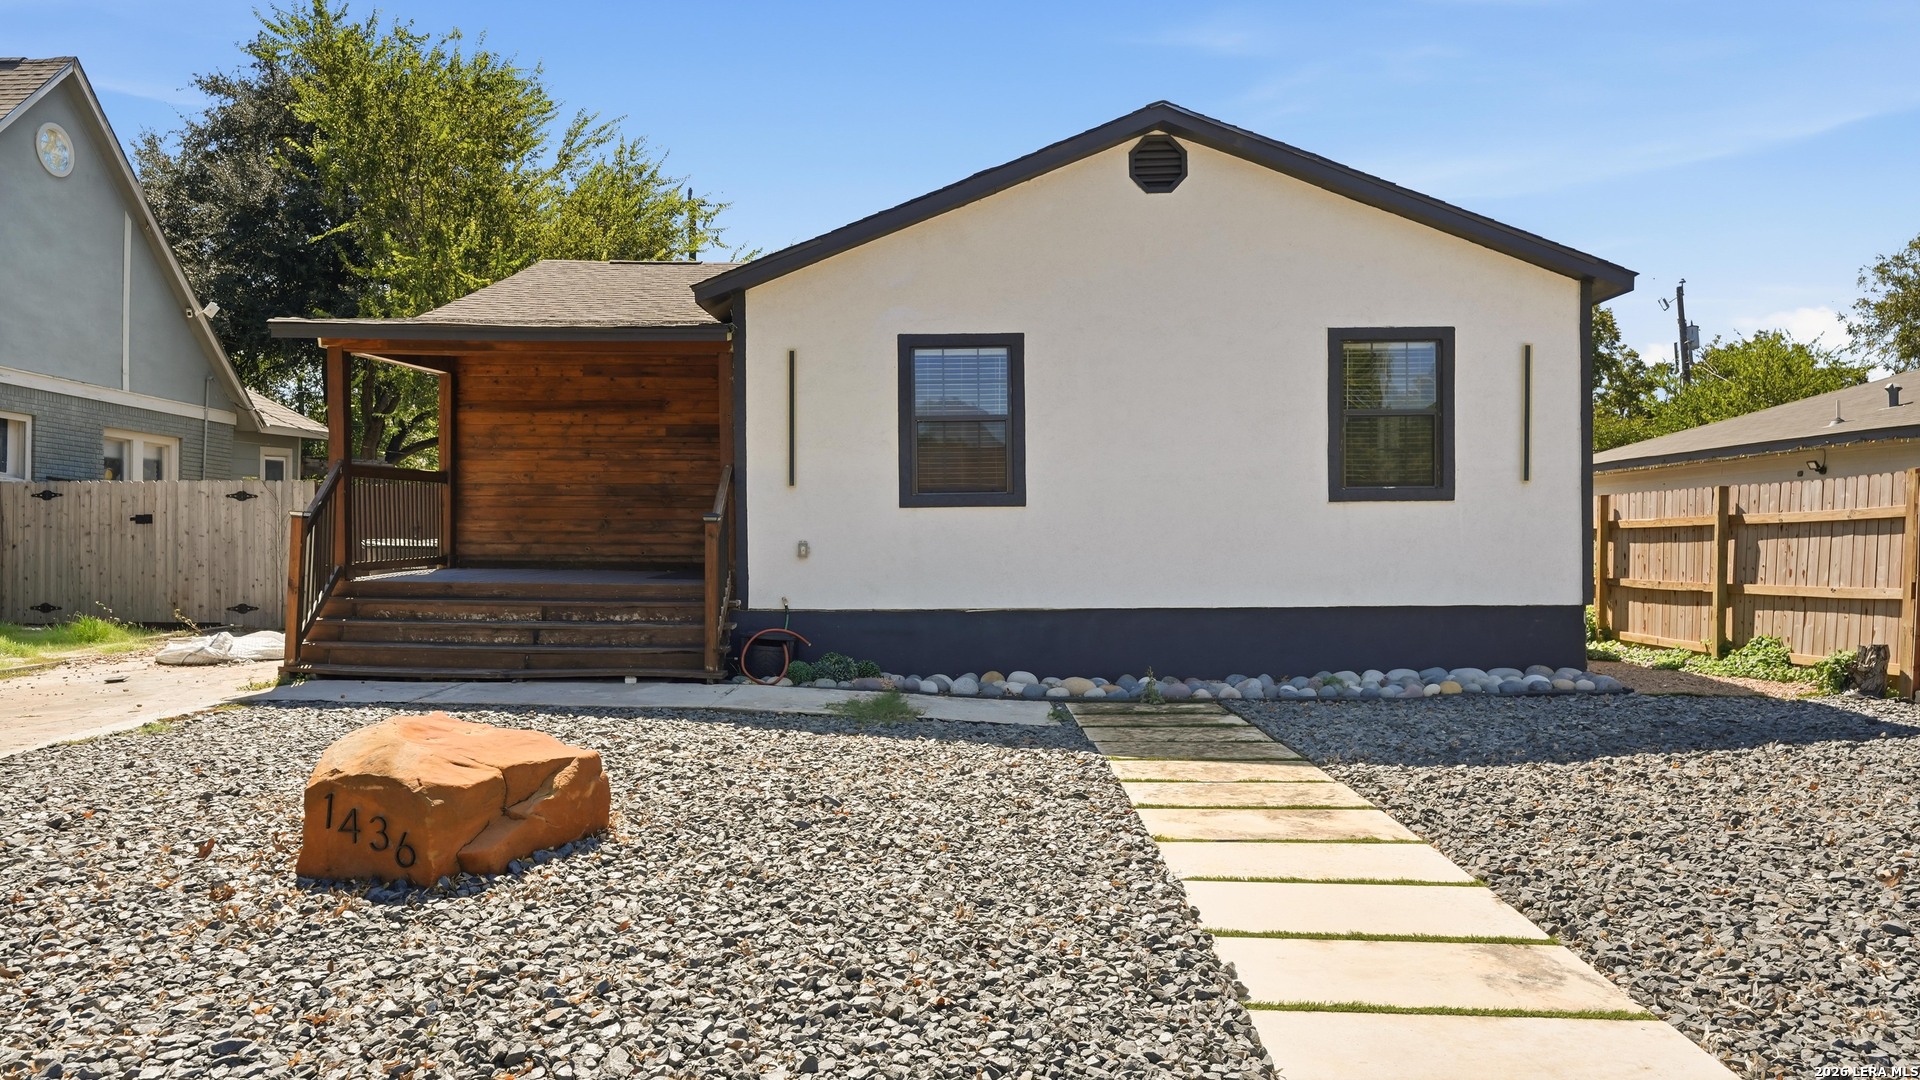
Looking for a home with character and room for future possibilities? This recently renovated 3-bedroom, 2-bathroom home offers 1,212 square feet of living space, combining modern finishes with rustic charm. The open living and dining area features exposed wood beams, warm wood accents, updated flooring, and stylish lighting throughout. The kitchen features butcher block countertops, a spacious island with a built-in gas cooktop, stainless steel dishwasher, hexagon tile backsplash, and barn door pantry. Outside, the low-maintenance front yard welcomes you with a covered wooden porch, while the backyard offers a spacious deck and room for entertaining. What truly sets this property apart is the ADU, with electrical and plumbing already installed and a kitchen area awaiting completion. This additional structure offers possibilities for a guest suite, multigenerational living, or potential rental income once completed, subject to applicable permits and city requirements. With its recent renovations, unique design, and opportunity for additional living space, 1436 McKinley Ave offers more than your typical home. Schedule your private showing today!
Inside
- One Living Area
- Island Kitchen
- Open Floor Plan
- Cable TV Available
- High Speed Internet
- Laundry Main Level
- Laundry Room
The details
- Subdivision
- Highland Park
- County
- Bexar County
- School district
- San Antonio I.S.D.
- Construction
- Stucco
- Flooring
- Vinyl
- Heating
- Central
- Cooling
- One Central
- Taxes
- $4,003 (2026)
- MLS number
- 2022487
- Status
- Active
Listing courtesy of Real Broker, LLC, Allen Corona. Information from the San Antonio Board of REALTORS, believed accurate but not warranted.