

1 / 40
$780,000
5008 Everly Ter
San Antonio, TX 78263
- 4Bedrooms
- 3.5Bathrooms
- 4,034Square feet
- 2022Year built
About this home
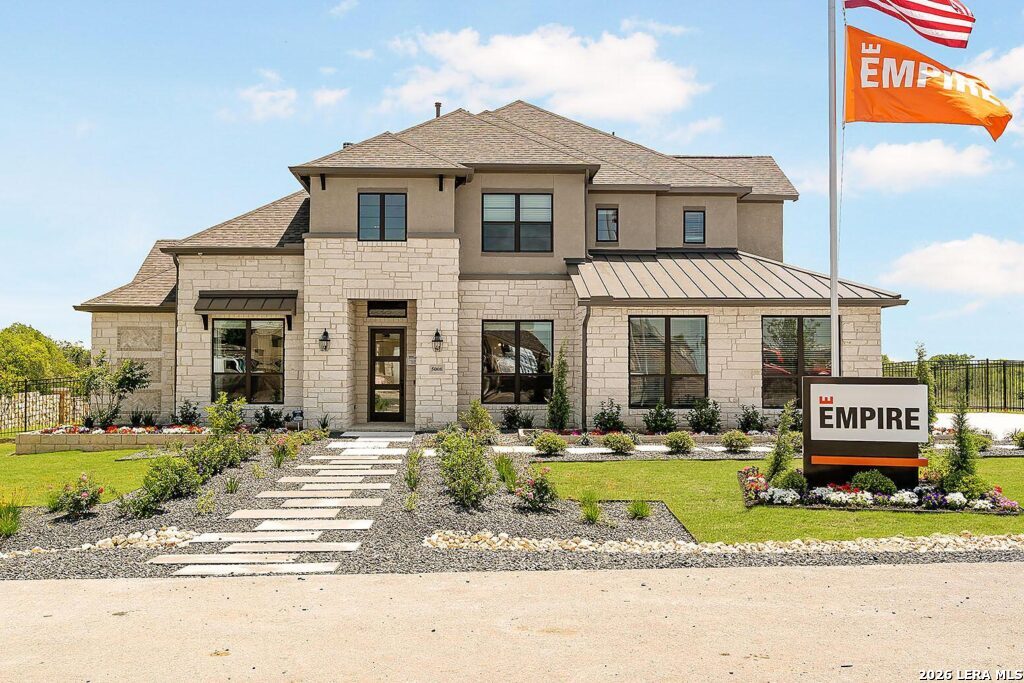
The Aransas Plan at Everly Estates is a grand masterpiece perfectly positioned on a sprawling 1/2 acre homesite. The architectural heart of the home is a stunning family room featuring elegant 20' ceilings and a wood-burning fireplace with a custom stone surround. Designed for ultimate comfort and flexibility, the main level boasts two beautiful bedroom suites with private ensuites. The gourmet kitchen is a chef's dream, showcasing J-Kraft custom shaker 42" cabinetry, premium GE stainless steel appliances, and a specialized Kinetico drinking water system. This residence is engineered for superior performance with a high-efficiency air conditioning system and Low E 3 solar reflective windows to maximize year-round comfort. The exterior is equally impressive, featuring a classic brick and stone elevation and 30-year architectural shingles. Professional drought-resistant landscaping and a full irrigation system ensure a lush, low-maintenance yard.
The details
- Subdivision
- Everly Estates
- County
- Bexar County
- School district
- East Central I.S.D
- Heating
- Central
- Cooling
- One Central
- HOA
- $65
- Taxes
- $12,837
- MLS number
- 2011523
- Status
- Active
Listing courtesy of Keller Williams Heritage, Sara Aguilera. Information from the San Antonio Board of REALTORS, believed accurate but not warranted.