

1 / 33
$299,000
9431 Red Stable Rd
San Antonio, TX 78254
- 3Bedrooms
- 2Bathrooms
- 1,866Square feet
- 0.125 acresLot
- 2011Year built
- 1Days on market
About this home
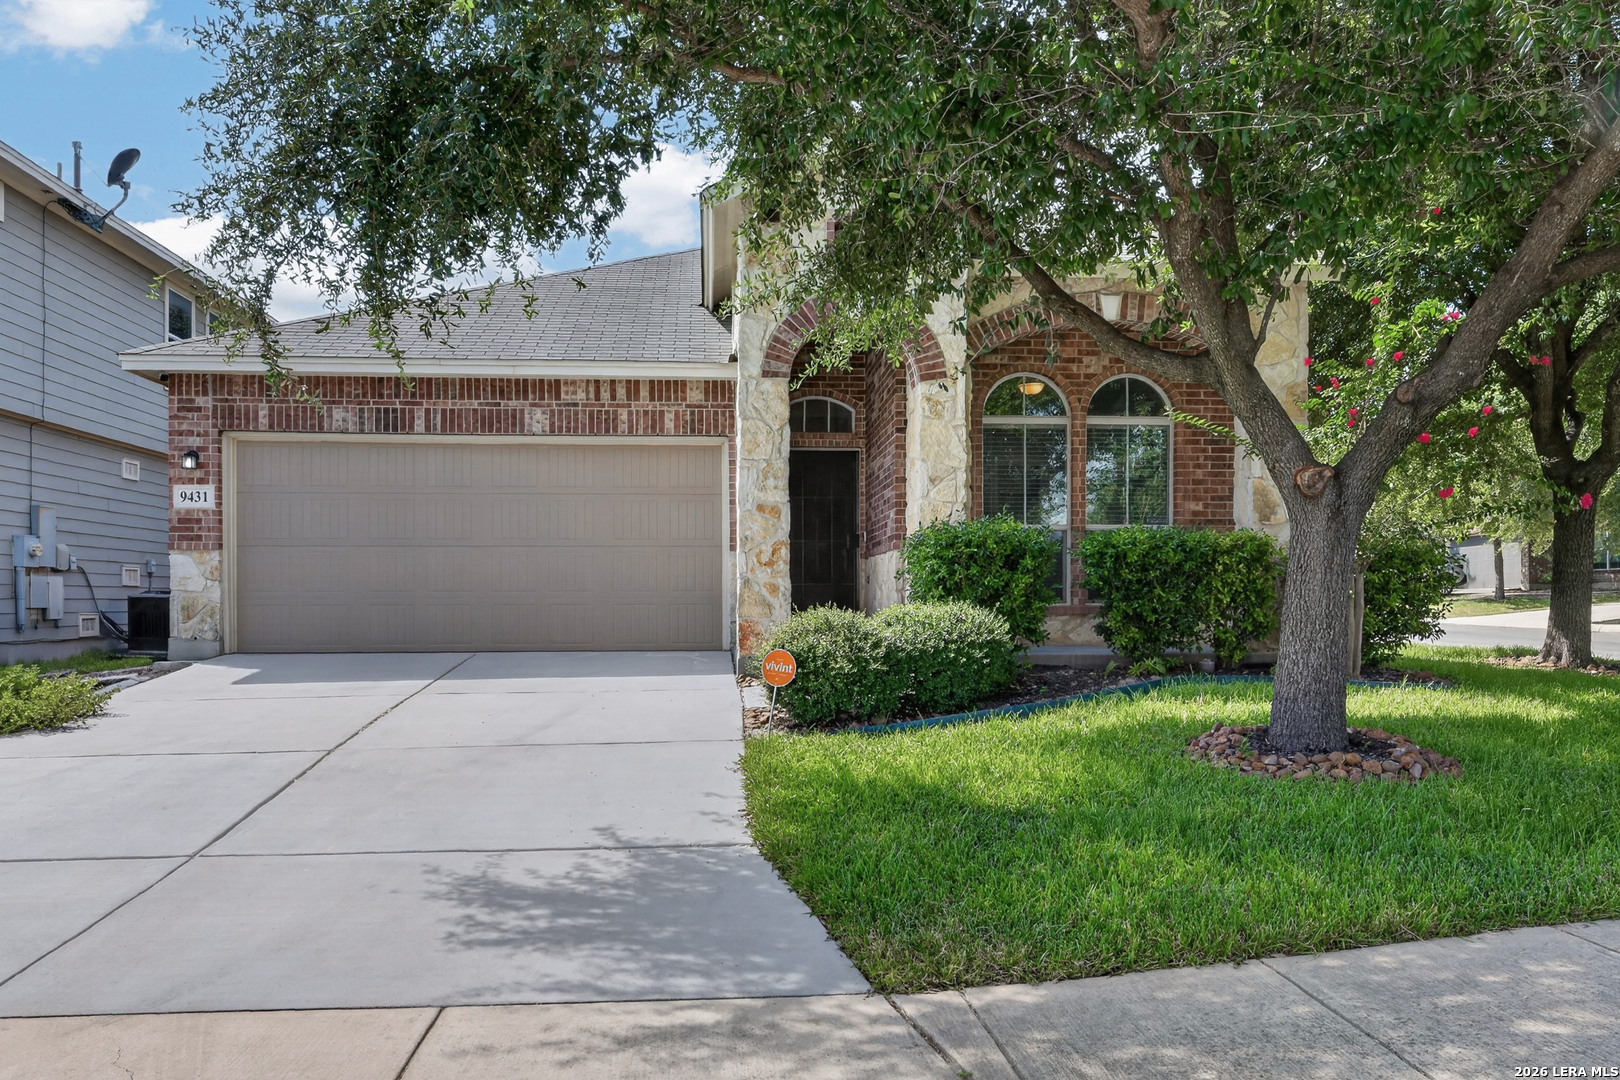
Set on a corner lot beneath mature shade trees, this inviting single-story home pairs a refreshed interior with thoughtful updates and a versatile floor plan. Brick and stone accents, established landscaping, and a two-car garage create attractive curb appeal, while updated flooring and interior paint carry a fresh, cohesive look indoors. Wood-look luxury laminate flooring extends through the main living areas, where natural light and distinctive arched openings add character. Generous living and dining areas connect easily with the kitchen and breakfast area, while a separate home office offers a designated place for work or study. The kitchen features light cabinetry, updated countertops, decorative tile backsplash, stainless steel appliances, gas cooking, recessed lighting, and an extended breakfast bar overlooking the adjoining living area. An additional breakfast area accommodates casual dining. The split-bedroom layout places the primary suite at the back of the home. The spacious bedroom features a vaulted ceiling, ceiling fan, and wood-look flooring, while the en-suite bath offers a dual vanity and extensive updated tilework surrounding the tub and shower area, including a decorative tiled niche. A generous walk-in closet adds ample storage. Two secondary bedrooms are positioned at the front of the home with a secondary bath nearby, including one bedroom highlighted by tall arched windows. The laundry room includes built-in shelving, and a drop zone just inside the garage entrance adds a convenient spot for everyday essentials. Outside, the fenced backyard offers a low-maintenance setting shaded by mature trees. A wood deck with a substantial pergola creates an inviting outdoor living area, complemented by rock landscaping and planting areas. Please be aware that some photos have been virtually staged.
Inside
- One Living Area
- Separate Dining Room
- Eat-In Kitchen
- Two Eating Areas
- Breakfast Bar
- Study/Library
- 1st Floor Lvl/No Steps
- High Ceilings
- Open Floor Plan
- All Bedrooms Downstairs
- Laundry Room
- Walk in Closets
The details
- Subdivision
- Wildhorse
- County
- Bexar County
- School district
- Northside
- Construction
- Brick, 3 Sides Masonry, Cement Fiber
- Flooring
- Carpeting, Laminate
- Heating
- Central
- Cooling
- One Central
- HOA
- $82 quarterly
- Taxes
- $5,527 (2026)
- MLS number
- 2004499
- Status
- Active
Listing courtesy of M. Stagers Realty Partners, Melissa Stagers. Information from the San Antonio Board of REALTORS, believed accurate but not warranted.