

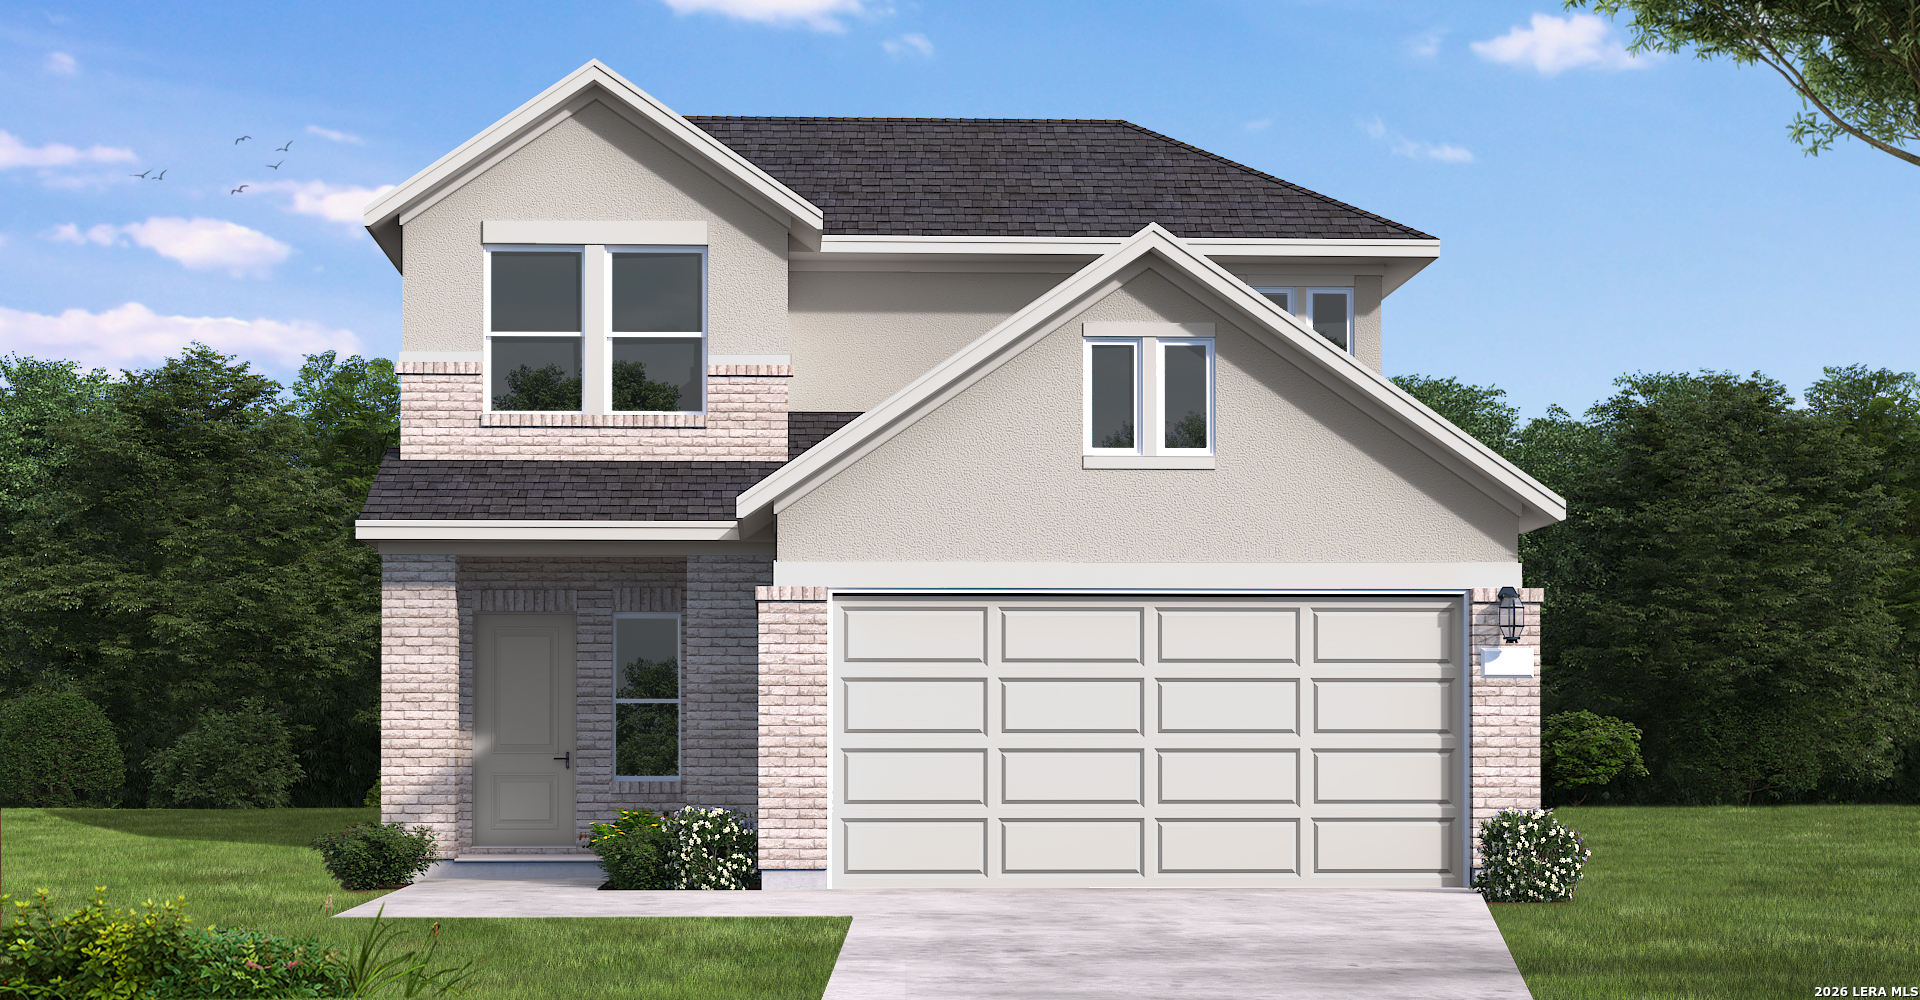
1 / 5
$294,490
20035 Santo Spirit
San Antonio, TX 78264
- 3Bedrooms
- 2.5Bathrooms
- 1,814Square feet
- 2026Year built
About this home
Welcome to the King floor plan-a stylish two-story home thoughtfully designed for modern living. This bright, open layout features 3 bedrooms, 2.5 bathrooms, a 2-car garage, and a versatile loft, making it ideal for everyday comfort and entertaining. Inside, the open-concept design seamlessly connects the living area, casual dining space, and kitchen. The kitchen truly shines with a large island, white cabinetry, quartz countertops, a stylish tile backsplash, stainless steel appliances, and soaring 9-foot ceilings that enhance the sense of space. Step outside to the covered patio, perfect for relaxing or unwinding at the end of the day. The expansive primary suite offers two walk-in closets and a well-appointed bathroom, creating a peaceful private retreat. Don't miss the opportunity to see this beautiful home-schedule your tour today!
The details
- Subdivision
- Lone Oak
- County
- Bexar County
- School district
- South Side I.S.D
- Heating
- 1 Unit
- Cooling
- One Central
- HOA
- $500
- Taxes
- $2
- MLS number
- 2011092
- Status
- Active
Listing courtesy of eXp Realty, Dayton Schrader. Information from the San Antonio Board of REALTORS, believed accurate but not warranted.