

1 / 32
$685,000
129 Vintage Ranch
La Vernia, TX 78121
- 3Bedrooms
- 3Bathrooms
- 2,959Square feet
- 1.109 acresLot
- 6Days on market
About this home
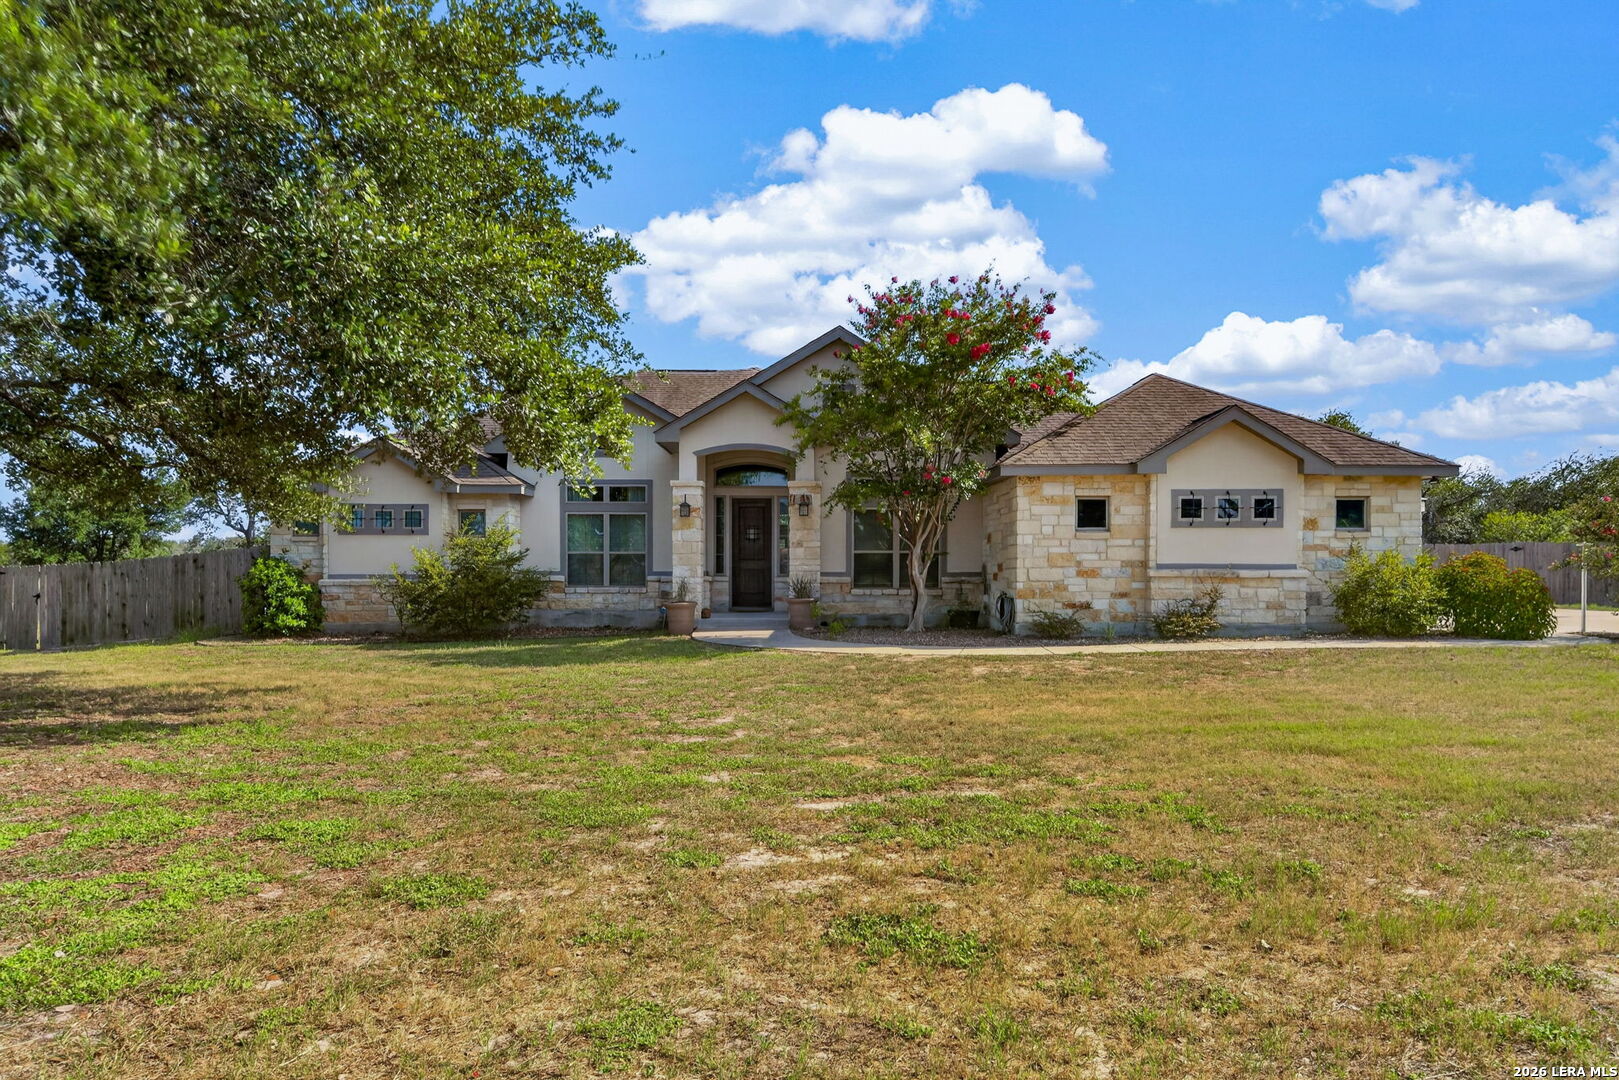
Vintage Oaks Ranch one-story beauty on a 1.11 acre lot with no neighbors behind. Located in desirable LVISD, this 2956 sq ft home offers 3 large bedrooms and 3 full baths plus a study that could be used as a 4th bedroom/guest room. Enjoy the huge living room with soaring ceilings, hardwood floors & wood-burning fireplace. There is a sizable laundry room, drop zone & an oversized 2 car side-load garage. The gourmet kitchen offers granite countertops, custom 42" white cabinets, extra large island, stainless steel appliances, double ovens, walk-in pantry and separate breakfast/dining area. The primary bedroom has a lovely bay window, attached bath with separate vanities, two walk-in closets, jetted soaker tub and shower. The back covered patio has beautiful wooded views and is perfect for entertaining with a second wood-burning fireplace. The backyard is private, flat and fully fenced. It is a perfect canvas to create your own personal oasis. There is no neighborhood HOA. Don't miss this one!
Inside
- One Living Area
- Eat-In Kitchen
- Two Eating Areas
- Island Kitchen
- Breakfast Bar
- Walk-In Pantry
- Study/Library
- Utility Room Inside
- High Ceilings
- Open Floor Plan
The details
- Subdivision
- Vintage Oaks Ranch
- County
- Wilson County
- School district
- La Vernia Isd.
- Construction
- 4 Sides Masonry, Stone/Rock, Stucco
- Flooring
- Wood
- Heating
- Central
- Cooling
- Two Central
- Taxes
- $11,350 (2025)
- MLS number
- 2010149
- Status
- Active
Listing courtesy of Keller Williams City-View, Haley Catlett. Information from the San Antonio Board of REALTORS, believed accurate but not warranted.