

1 / 5
$345,000
3303 Lake Timber
San Antonio, TX 78253
- 4Bedrooms
- 2.5Bathrooms
- 2,341Square feet
- 0.126 acresLot
- 2026Year built
- 9Days on market
About this home
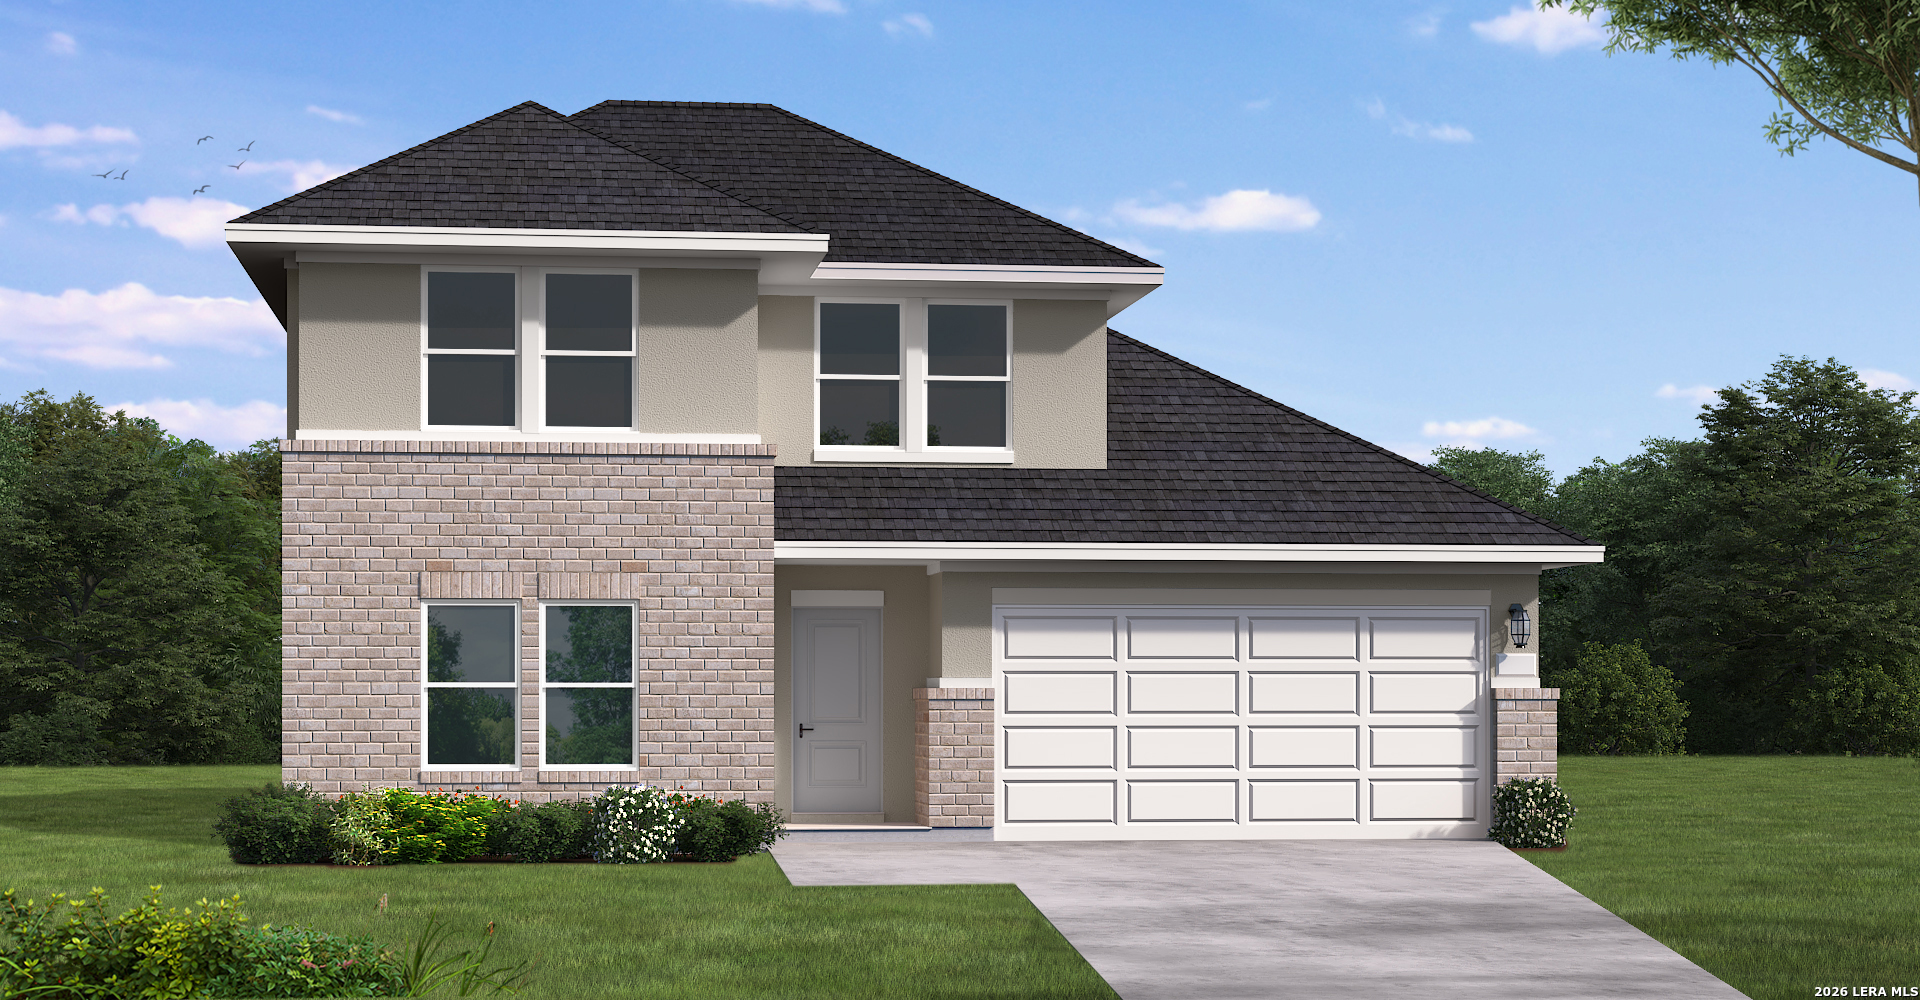
The Martin floor plan is a thoughtfully designed two-story home that balances functionality with modern comfort. Featuring four spacious bedrooms and two and a half bathrooms, this layout provides ample space for families of all sizes. The open-concept living area seamlessly integrates the kitchen, dining, and family room, creating an inviting space for entertaining and everyday life. The well-appointed kitchen includes a central island for additional prep space and seating. A luxurious primary suite offers a private retreat with a generous walk-in closet and a spa-like en-suite bath. The additional bedrooms are perfectly positioned to provide privacy while remaining easily accessible. A dedicated two-car garage completes this home, adding convenience and extra storage. The Martin is designed for those seeking both style and practicality in their living space.
Inside
- One Living Area
- Separate Dining Room
- Eat-In Kitchen
- Island Kitchen
- Walk-In Pantry
- Study/Library
- Game Room
- Utility Room Inside
- High Ceilings
- Open Floor Plan
- Cable TV Available
- High Speed Internet
- Laundry Main Level
- Walk in Closets
- Attic - Pull Down Stairs
The details
- Subdivision
- Summerlin
- County
- Medina County
- School district
- Medina Valley I.S.D.
- Construction
- Brick, Siding
- Flooring
- Carpeting, Ceramic Tile, Vinyl
- Heating
- Central
- Cooling
- One Central
- HOA
- $480 annually
- Taxes
- $2 (2026)
- MLS number
- 2009658
- Status
- Active
Listing courtesy of eXp Realty, Dayton Schrader. Information from the San Antonio Board of REALTORS, believed accurate but not warranted.