

1 / 26
$269,990
1035 Gladys Run
Seguin, TX 78155
- 5Bedrooms
- 3Bathrooms
- 1,874Square feet
- 2026Year built
About this home
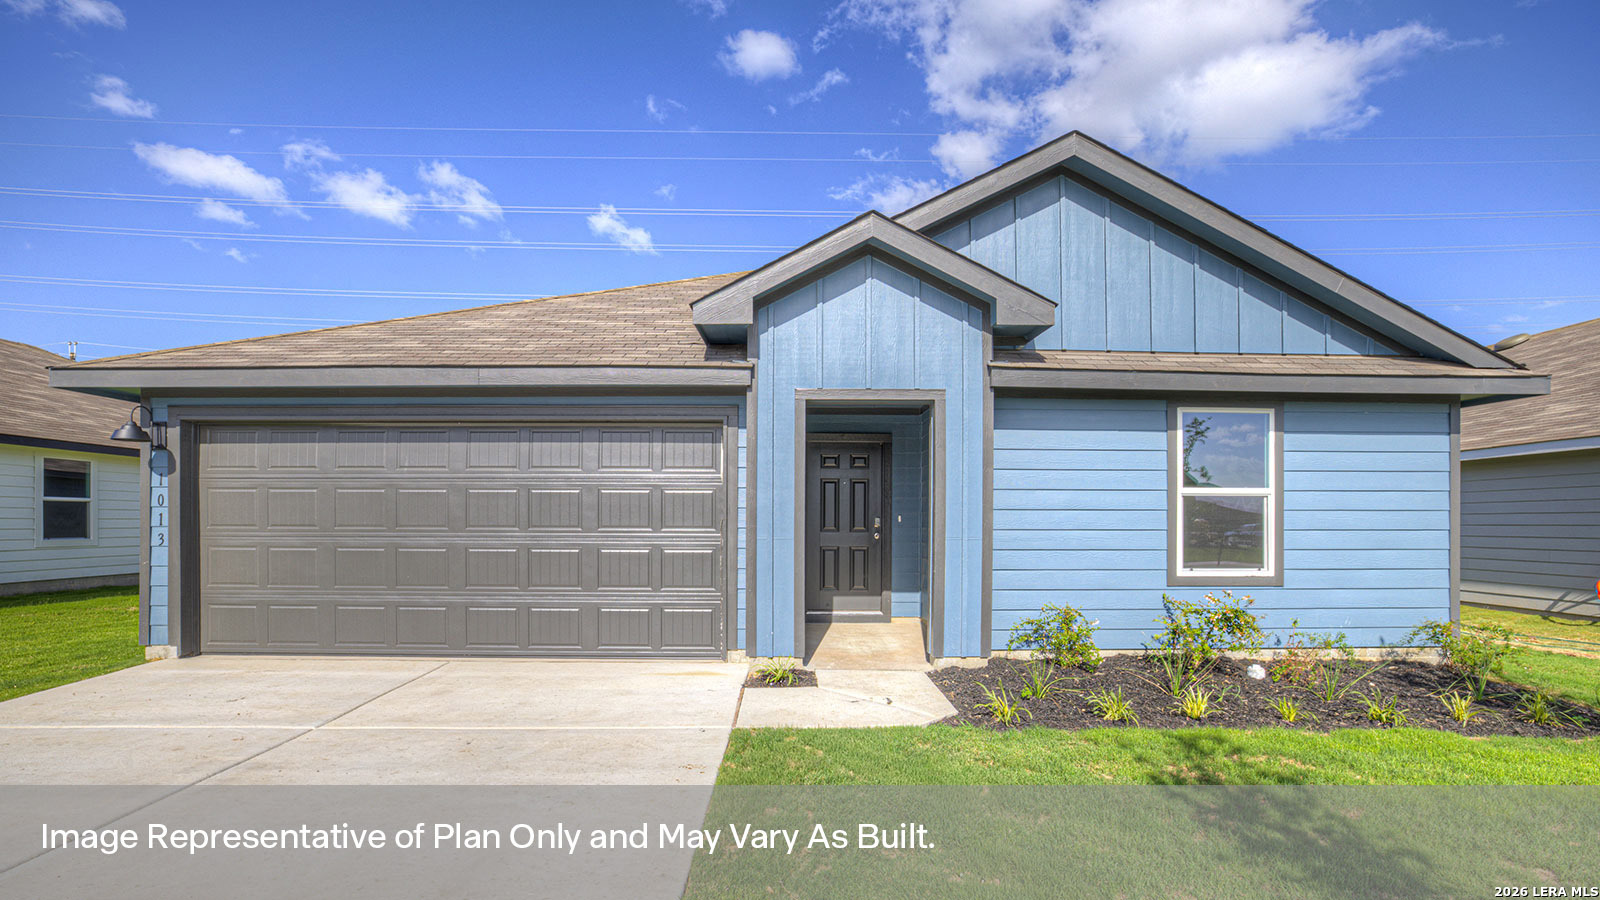
SEPTEMBER ESTIMATED COMPLETION NAVARRO ISD. The Bailey at Swenson Heights is a one-story floorplan available in Seguin, Texas. This 1,874-square-foot home features 5 bedrooms, 2 bathrooms, and a 2-car garage, along with a modern farmhouse exterior. Step inside from the covered front porch and follow the long hallway past four secondary bedrooms, a full bathroom, and convenient utility room. At the back of the home, the open-concept kitchen, dining, and family room creates a comfortable space for gathering. The kitchen features a center island with stainless-steel sink, quartz countertops, 42-inch upper picture-frame cabinets, a walk-in pantry, and stainless-steel appliances. The private primary suite is located off the family room and includes a walk-in shower, cultured marble vanity with trench sink, and walk-in closet. Secondary bedrooms offer flexible space for children, guests, or a home office, with closets featuring wood shelving and two hall closets for added storage. Plus, America's Smart Home package adds everyday convenience with a video doorbell, smart lock, home hub, thermostat, and smart switch.
The details
- Subdivision
- Swenson Heights
- County
- Guadalupe County
- School district
- Navarro Isd
- Heating
- Central
- Cooling
- One Central
- HOA
- $285
- Taxes
- $2
- MLS number
- 2009113
- Status
- Active
Listing courtesy of D.R. Horton-Texas, LTD, Jonathan Woodruff. Information from the San Antonio Board of REALTORS, believed accurate but not warranted.