

1 / 46
$269,000
11226 Fort Smith
San Antonio, TX 78245
- 3Bedrooms
- 2.5Bathrooms
- 2,160Square feet
- 2006Year built
About this home
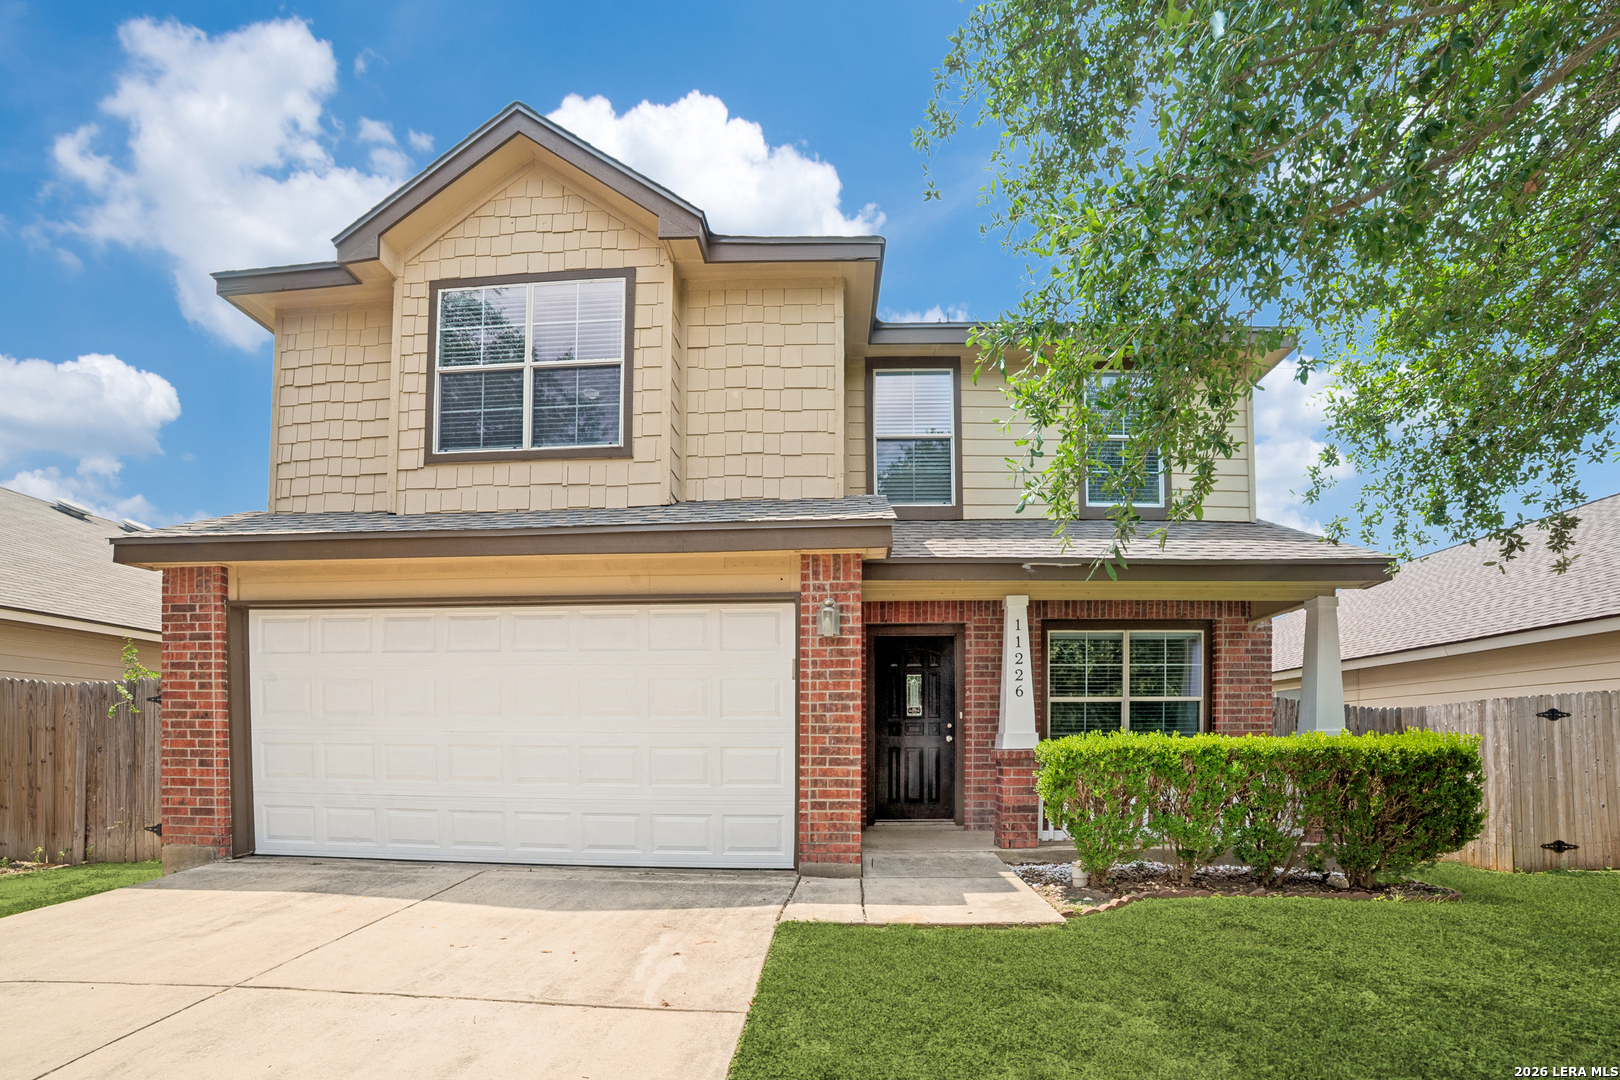
Open Sunday, Aug. 23rd 1-3 PM. SPACIOUS 3-BEDROOM HOME | TWO LIVING AREAS | ISLAND KITCHEN | COVERED PATIO! Welcome to this inviting 3-bedroom, 2.5-bath home offering approximately 2,160 sq. ft. in desirable Laurel Mountain Ranch. The open-concept floorplan features attractive vinyl plank flooring throughout the main living areas and a spacious island kitchen that flows seamlessly into the living room-perfect for entertaining and everyday living. A large laundry room with utility sink provides added convenience and storage. Upstairs, you'll find all three bedrooms plus a generous second living area-ideal for a game room, media room, home office, or additional family space. The spacious primary suite features a private bath with dual vanities, separate soaking tub, and walk-in shower. Enjoy outdoor living under the covered patio, perfect for BBQs, entertaining, or relaxing at the end of the day. Neighborhood amenities include a community pool, park, and scenic walking trails. With approximately 2,160 sq. ft., multiple living spaces, a functional open floor plan, and great community amenities, this Laurel Mountain Ranch home offers the space and flexibility you've been looking for!
The details
- Subdivision
- Laurel Mountain Ranch
- County
- Bexar County
- School district
- Northside
- Heating
- Central
- Cooling
- One Central
- HOA
- $400
- Taxes
- $4,492
- MLS number
- 2007040
- Status
- Active
Listing courtesy of Coldwell Banker D'Ann Harper, REALTOR, Kellie Daniels. Information from the San Antonio Board of REALTORS, believed accurate but not warranted.