

1 / 15
$245,990
3018 Cattail Hollow
San Antonio, TX 78222
- 4Bedrooms
- 3Bathrooms
- 1,799Square feet
- 2026Year built
About this home
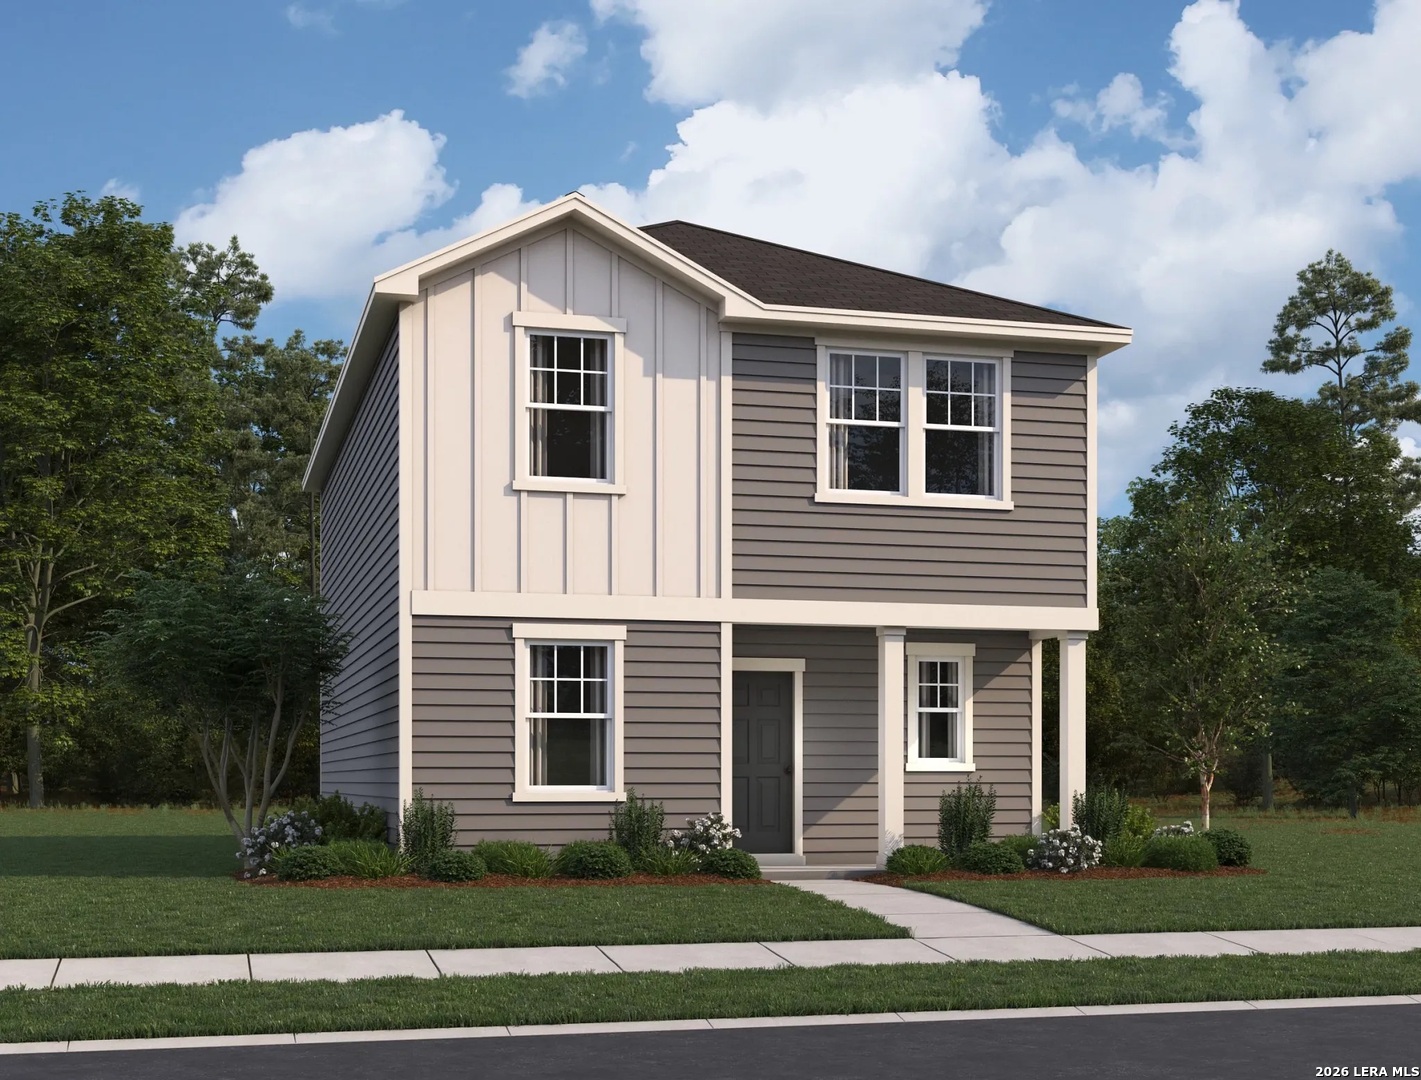
Discover the comfort and versatility of the Highland floor plan, a thoughtfully designed two-story home offering 4 spacious bedrooms, 3 bathrooms, and 1,799 square feet of well-planned living space. This inviting layout welcomes you through a covered front porch into a warm foyer, where the home opens into a bright and functional living area designed for both everyday living and entertaining. The open-concept main level seamlessly connects the family room, dining area, and kitchen, creating a welcoming atmosphere for gatherings and daily routines. The kitchen offers ample counter space, modern appliances, and convenient flow into the dining and living areas, making it perfect for hosting or relaxing at home. A standout feature of this home is the fourth bedroom located on the main level, paired with a full bathroom-ideal for guests, multi-generational living, or a private home office. Upstairs, the primary suite provides a peaceful retreat with a private en-suite bathroom and a spacious walk-in closet. Two additional bedrooms are also located on the second floor, each featuring walk-in closets for generous storage and sharing a full bathroom nearby. The utility room is conveniently located upstairs, making laundry day easy and accessible from the main bedroom areas. With its flexible floor plan, upstairs utility room, and spacious bedrooms with walk-in closets, the Highland offers a smart blend of comfort, functionality, and style-perfect for modern living.
The details
- Subdivision
- Sutton Farms
- County
- Bexar County
- School district
- East Central I.S.D
- Heating
- Central
- Cooling
- One Central
- HOA
- $450
- Taxes
- $2
- MLS number
- 2006596
- Status
- Active
Listing courtesy of CA & Company, REALTORS, Cesar Amezcua. Information from the San Antonio Board of REALTORS, believed accurate but not warranted.